Floor Plans
Floor Plans at The Astelle
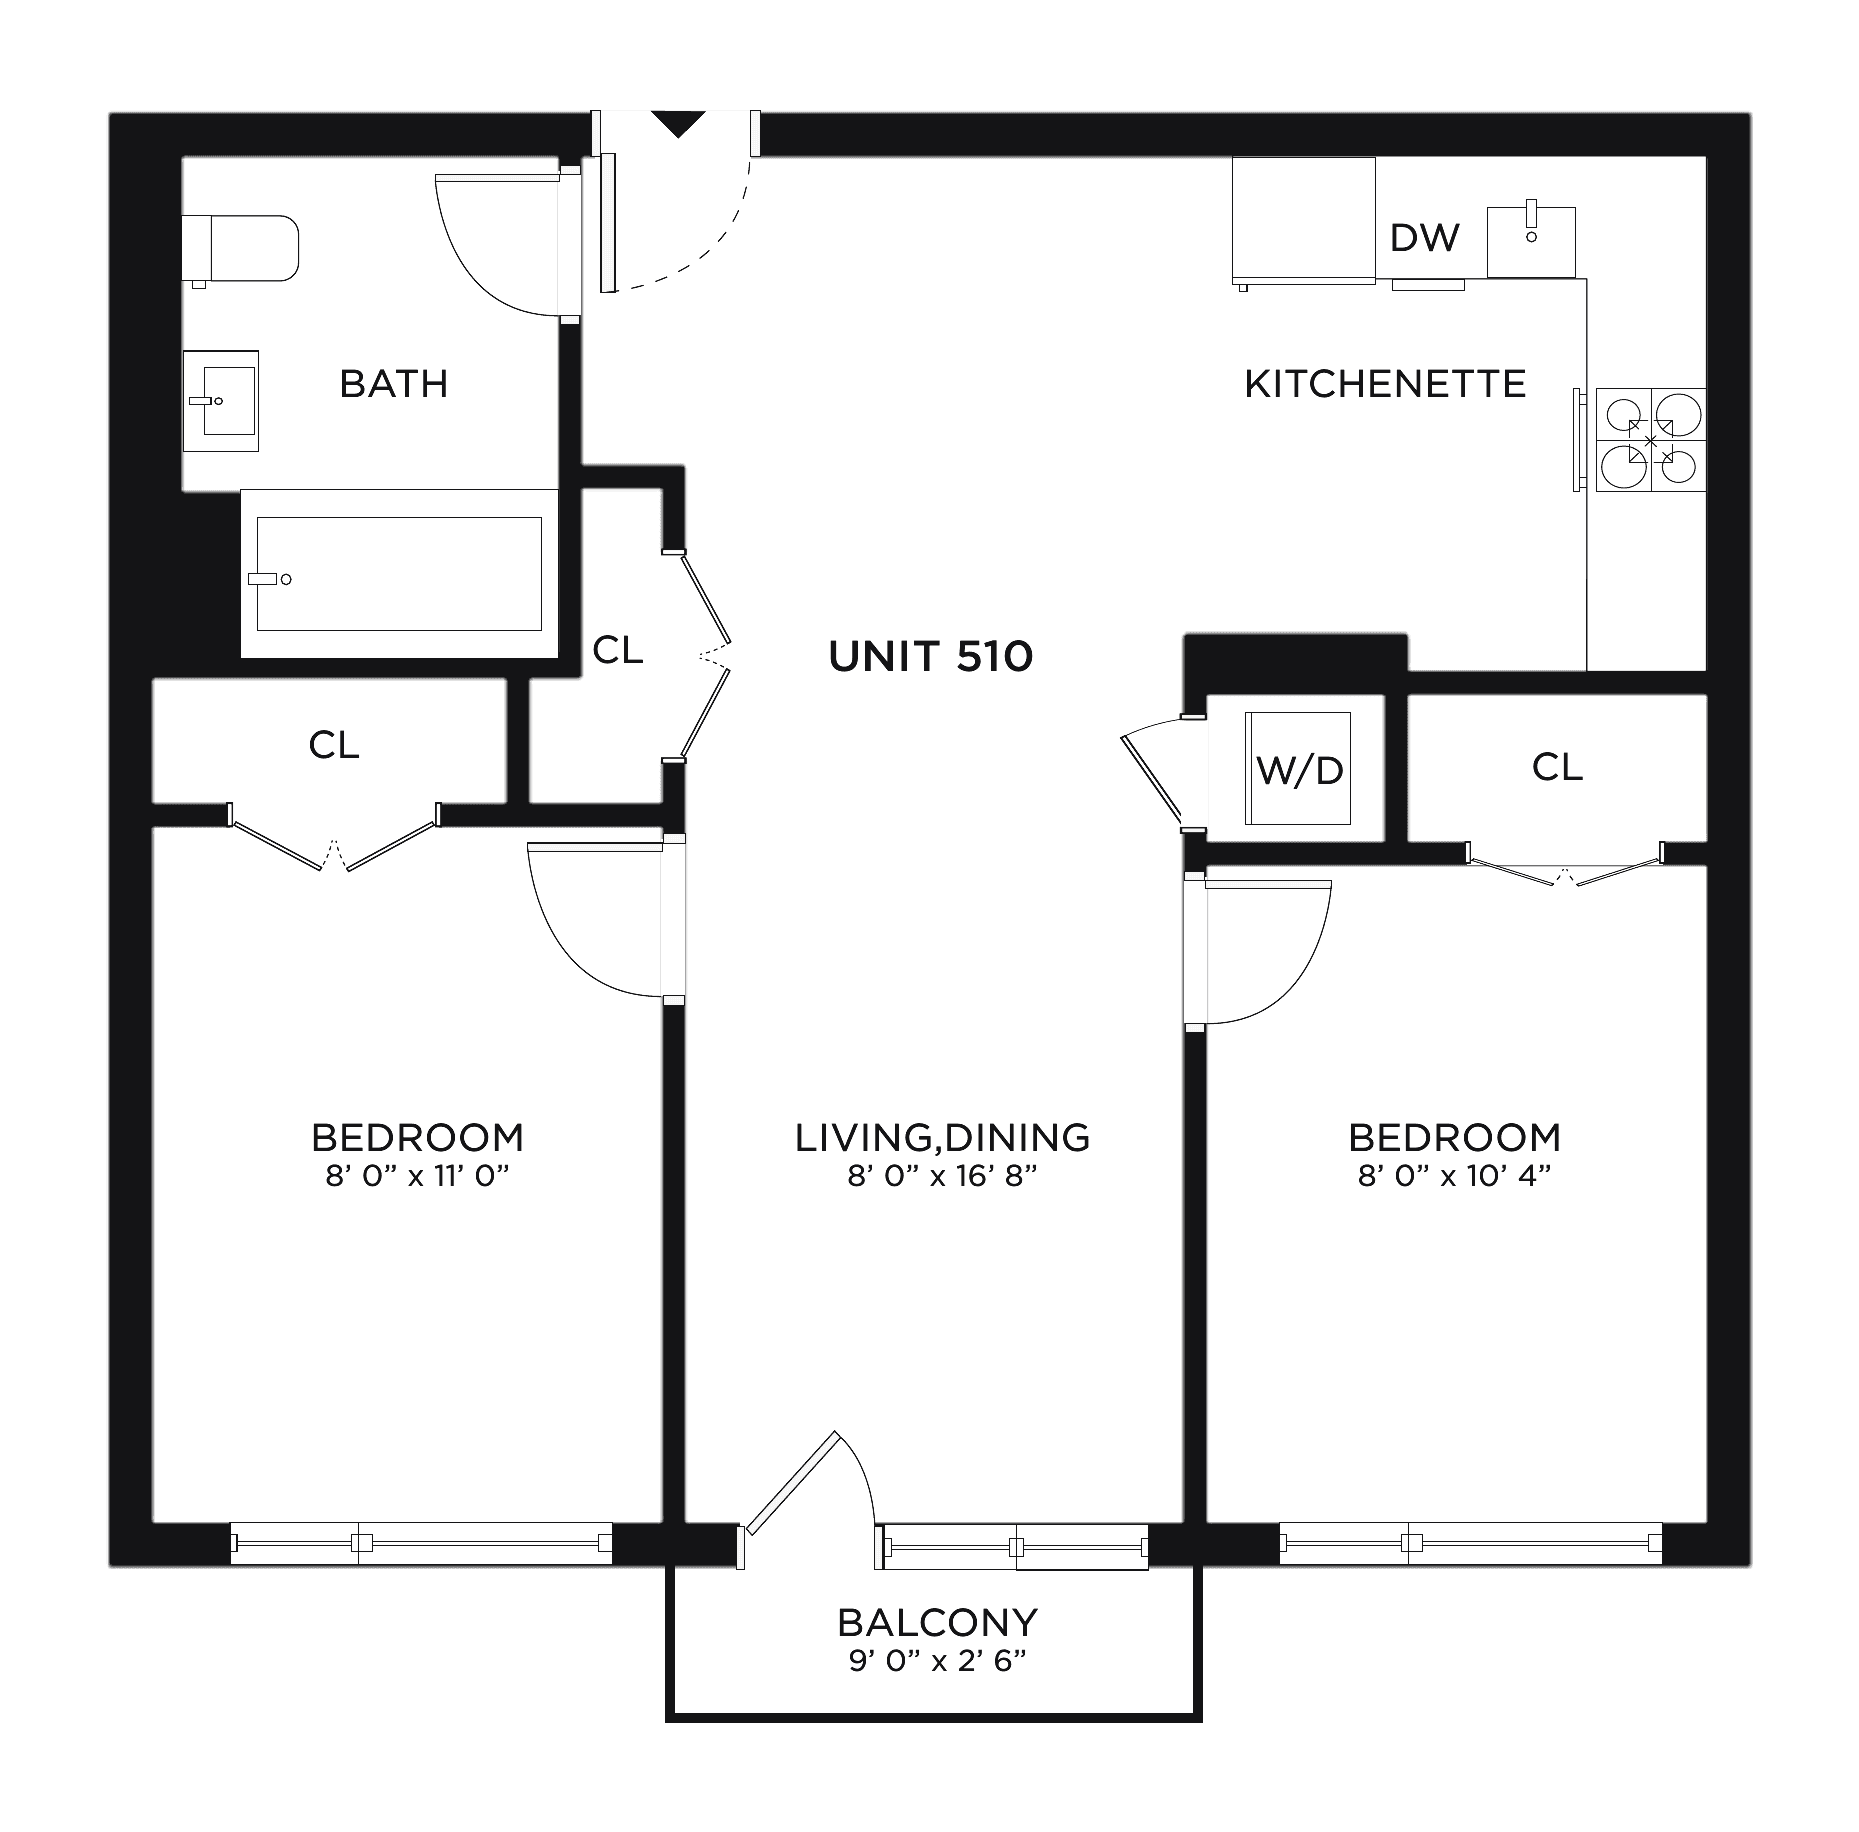
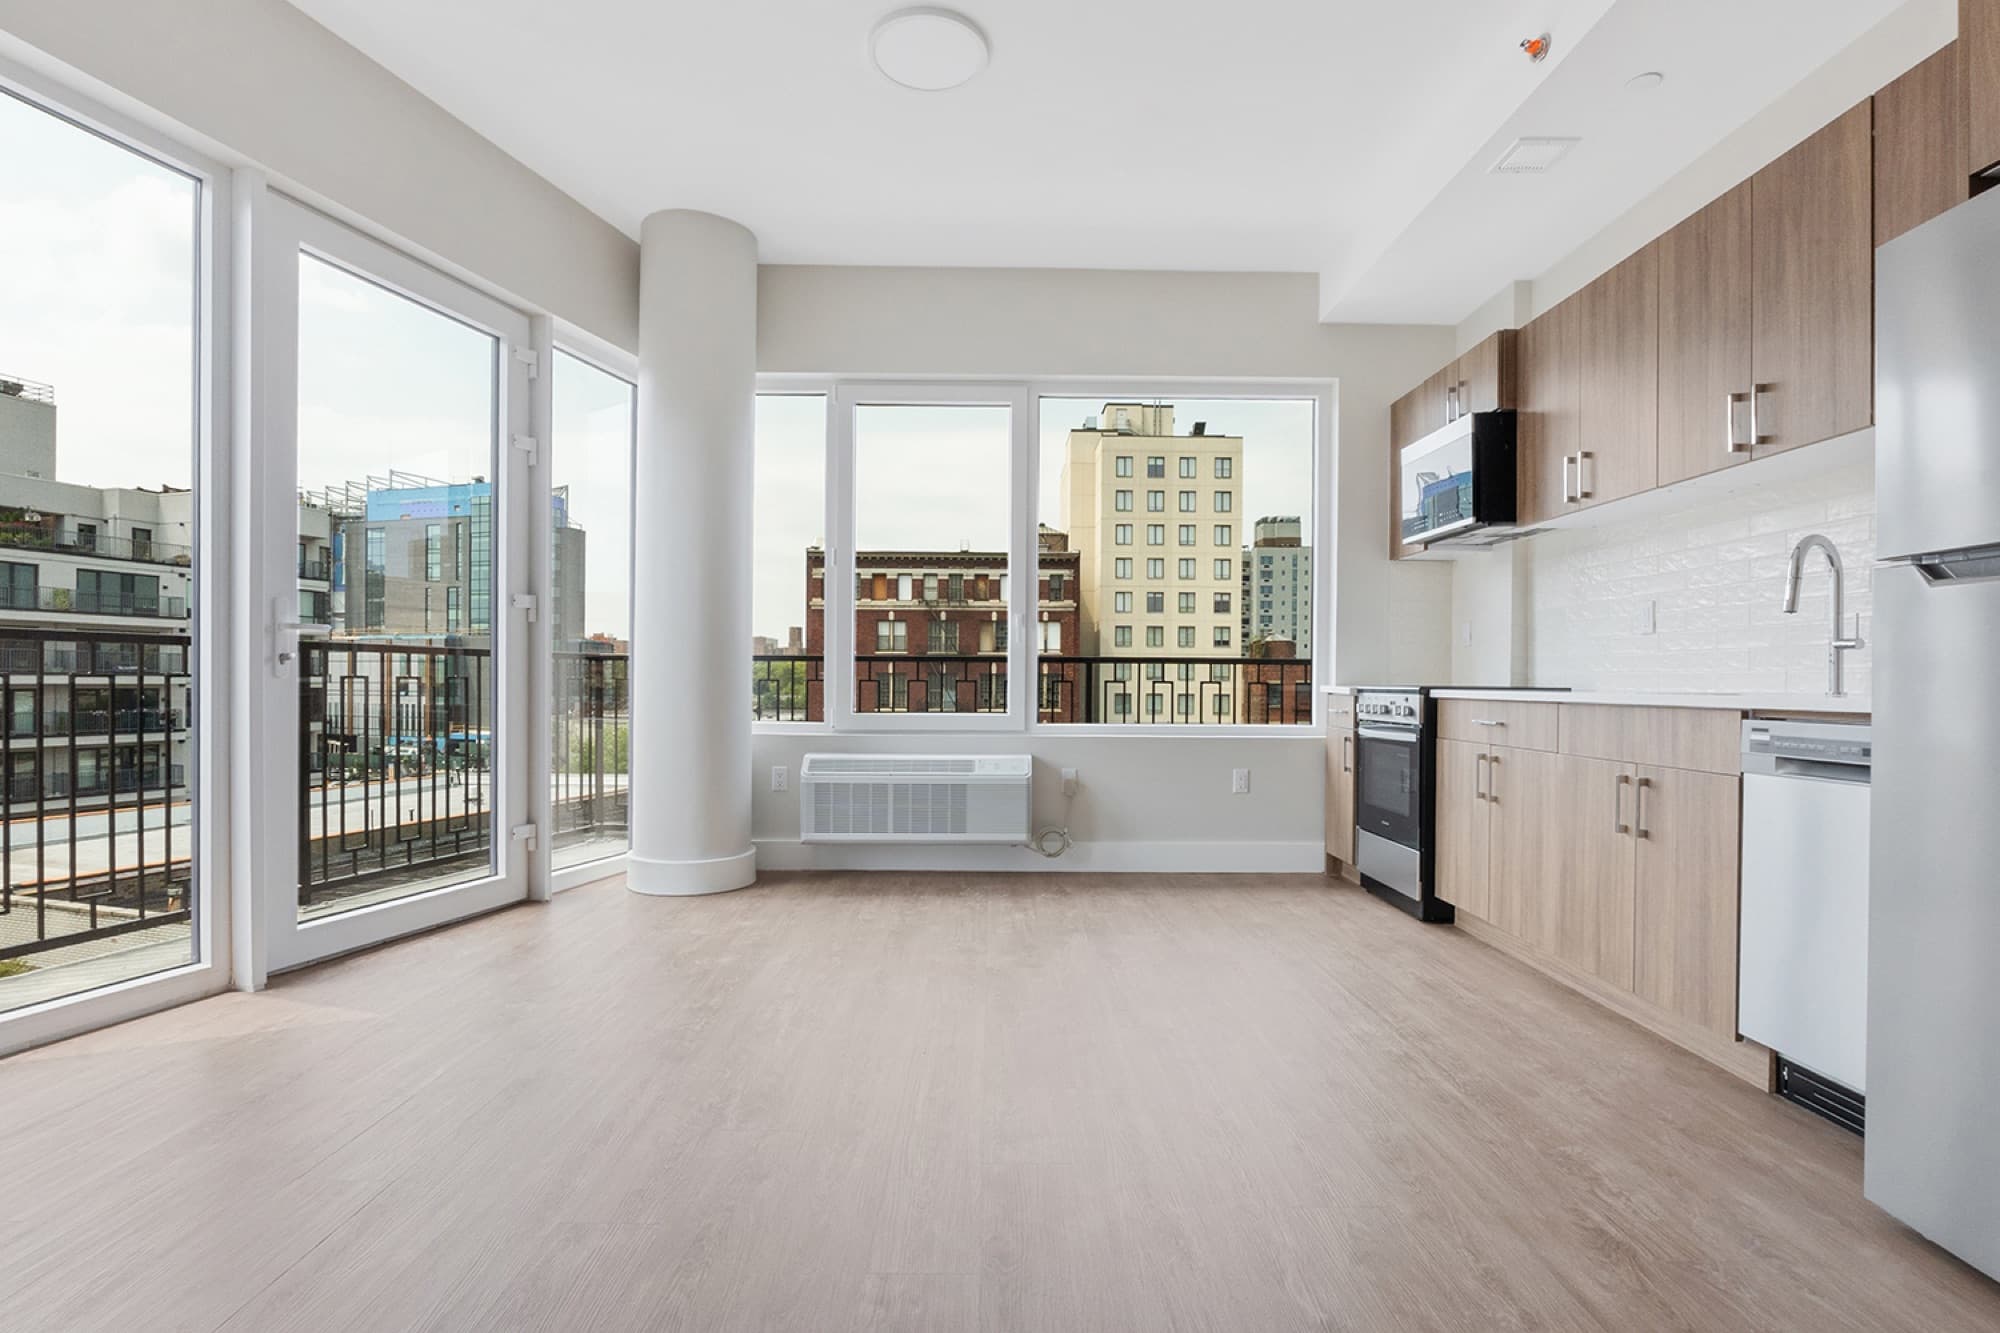
Real drawings of how The Astelle is laid out: the two-bedroom that defines the building, the one-bedrooms, and the homes leasing right now.
How the building is laid out
One building, drawn around the two-bedroom
The Astelle holds 124 residences across eight floors, and the building is drawn around a single idea of scale. The two-bedroom is the house style: 104 of the 124 homes are two-bedrooms, so the plan the architects spent the most time on is the one repeated most across the building. The one-bedrooms share the same proportions in a smaller footprint, and a single three-bedroom sits at the top of the range.
We organize the plans by size rather than by anything else. A floor plan tells you the shape of a home: how the rooms open onto each other, where the light lands, how much wall you have to live against. Below are the layout styles the building is built from, and then the specific residences available to lease today, each shown with its own real drawing.
The mix, by size
What the building is made of
The residence mix at The Astelle, stated as a building fact. These are the counts across all 124 homes.
- 19
- one-bedroom residences, the same proportions in a smaller footprint.
- 104
- two-bedroom residences, the house style and the heart of the building.
- 1
- three-bedroom residence, the largest layout, at the top of the range.
Layout styles
The layouts the building is drawn from
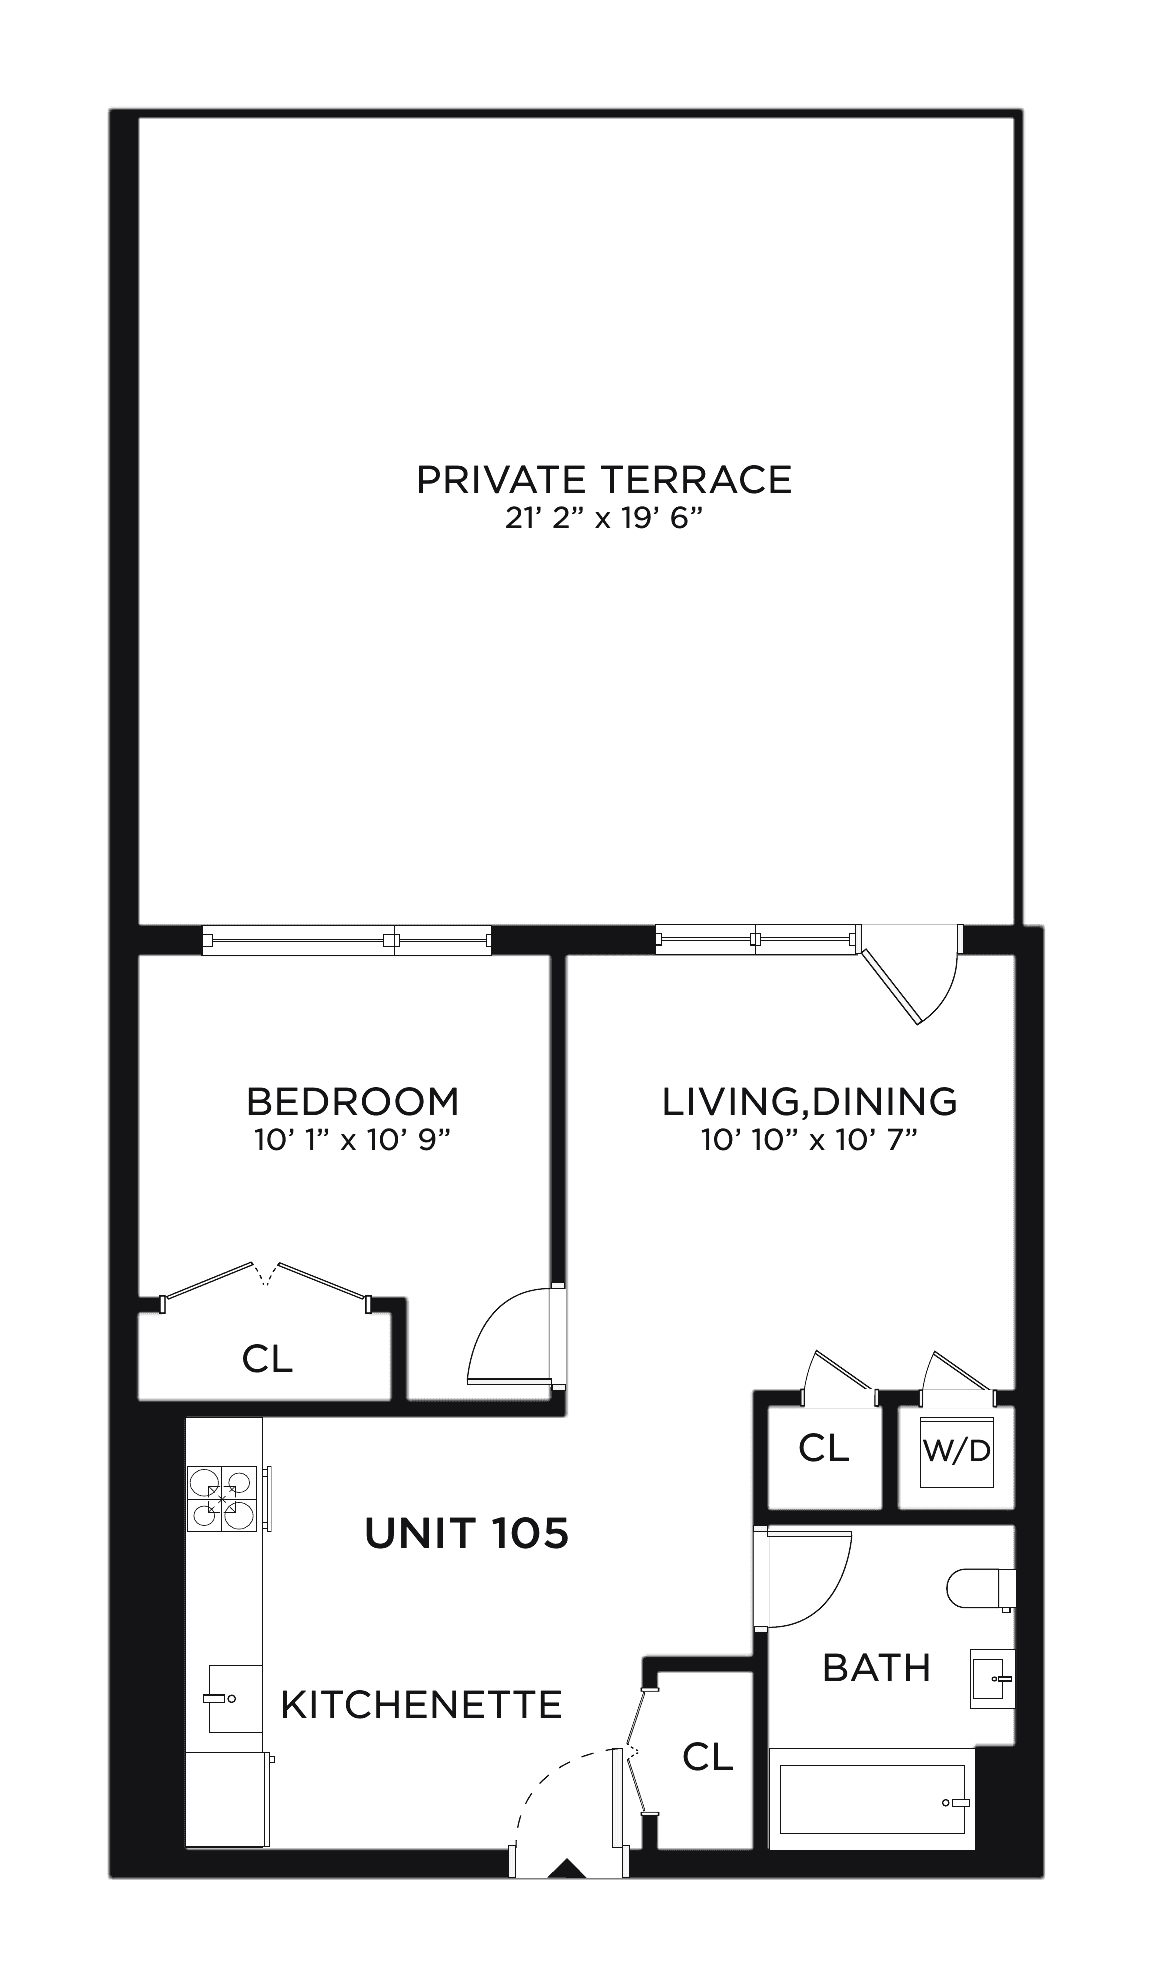
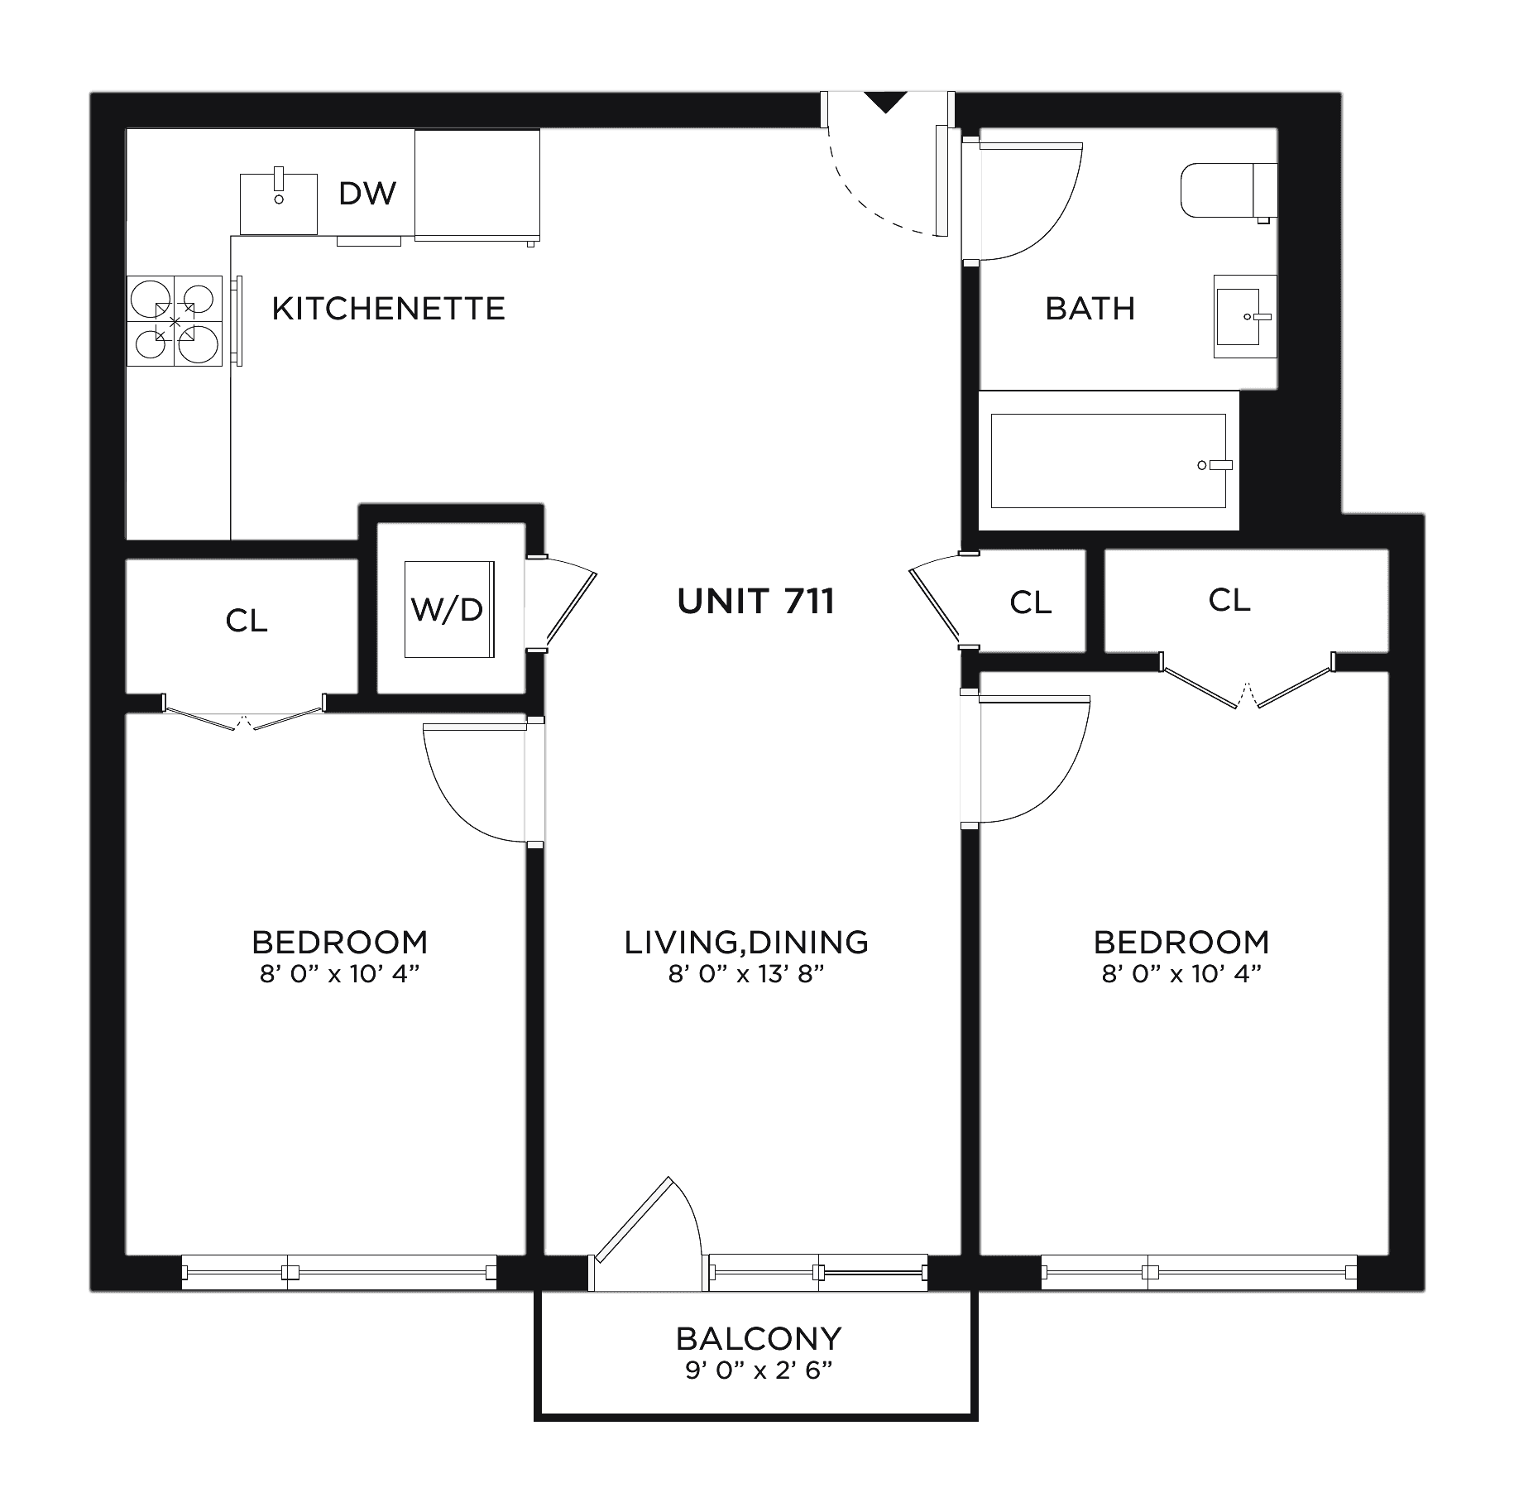
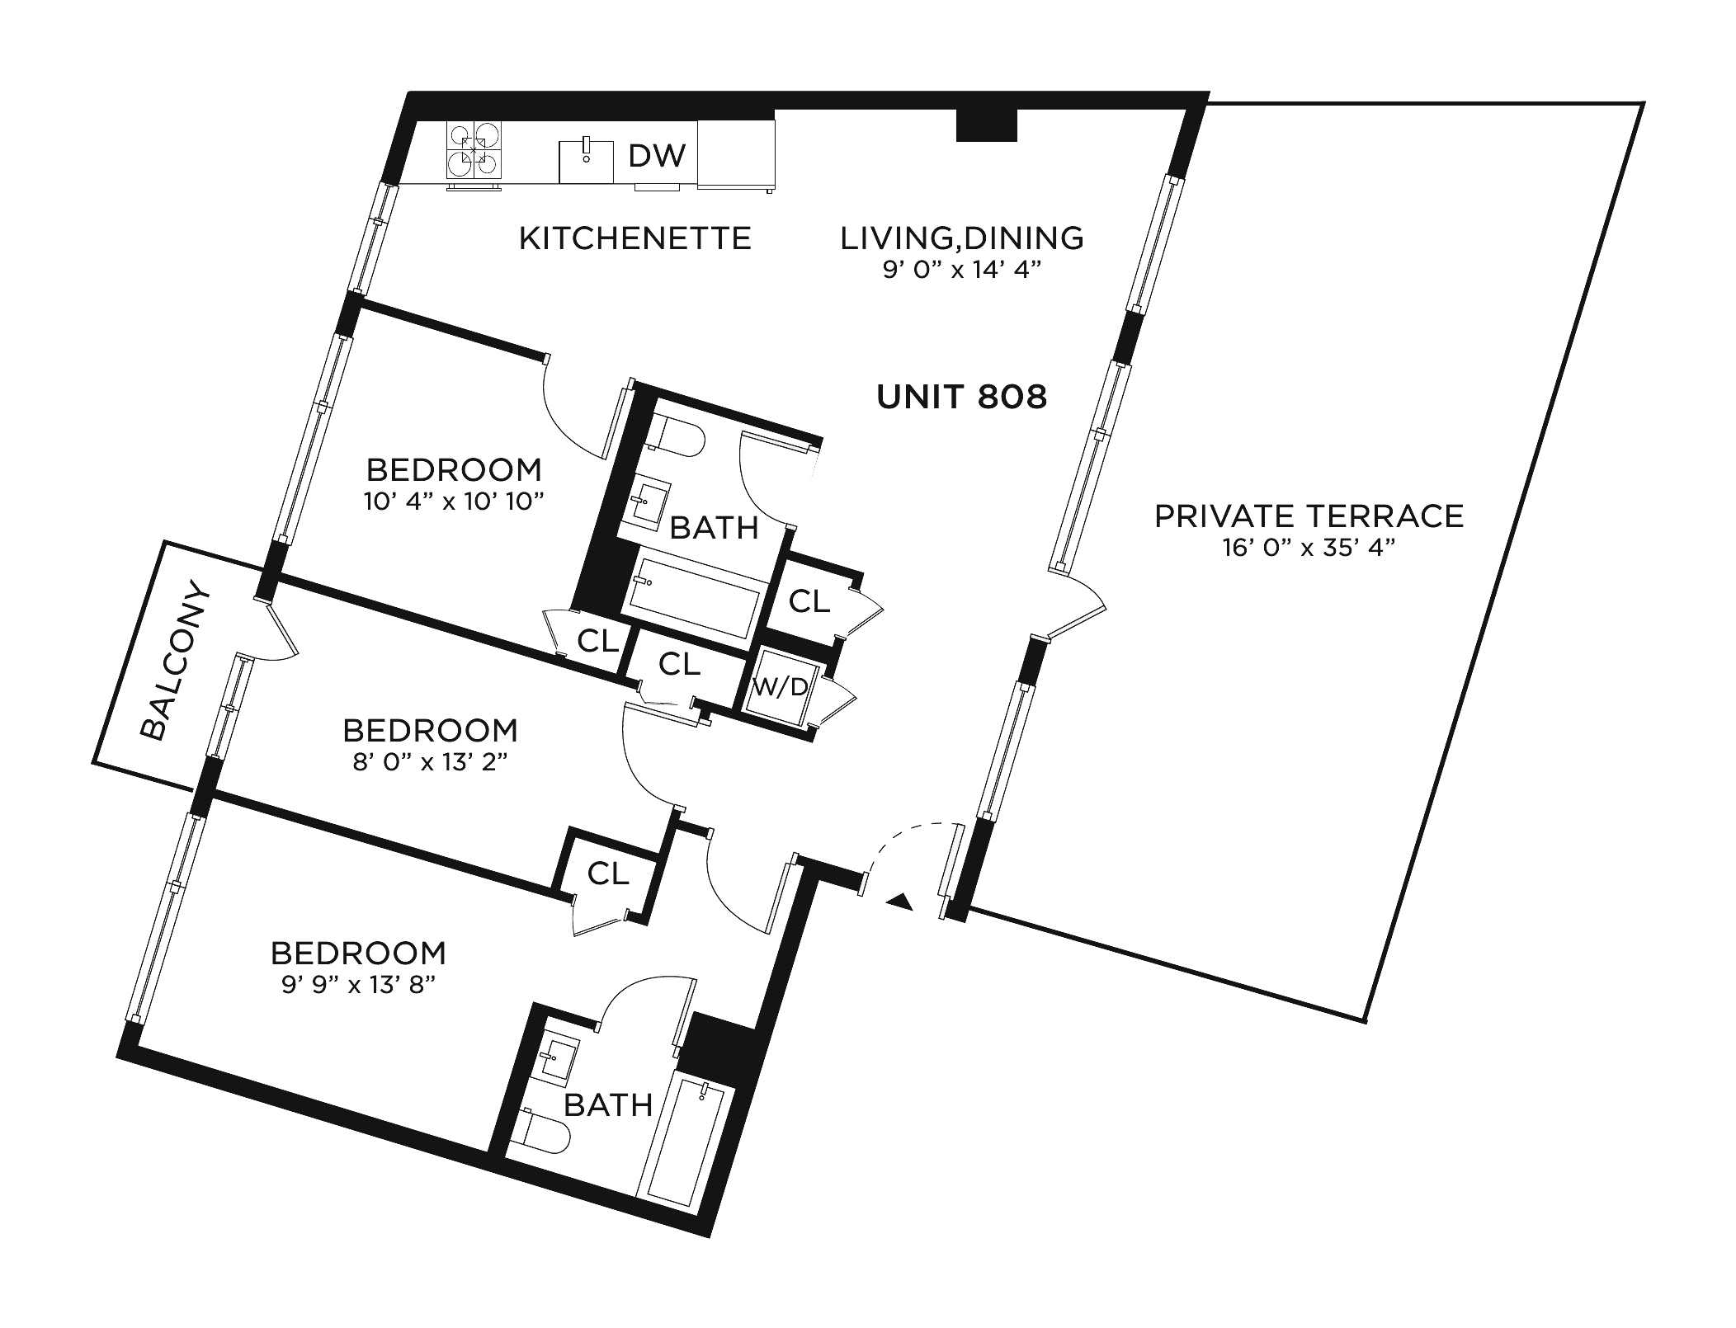
The bedroom counts the building actually has. Where a drawing is shown it is the real plan of the residence named with it, so dimensions are that home's own and vary by line and floor. Ask the leasing team for the drawing of a particular home.
The one-bedroom
The two-bedroom
The three-bedroom
Available now
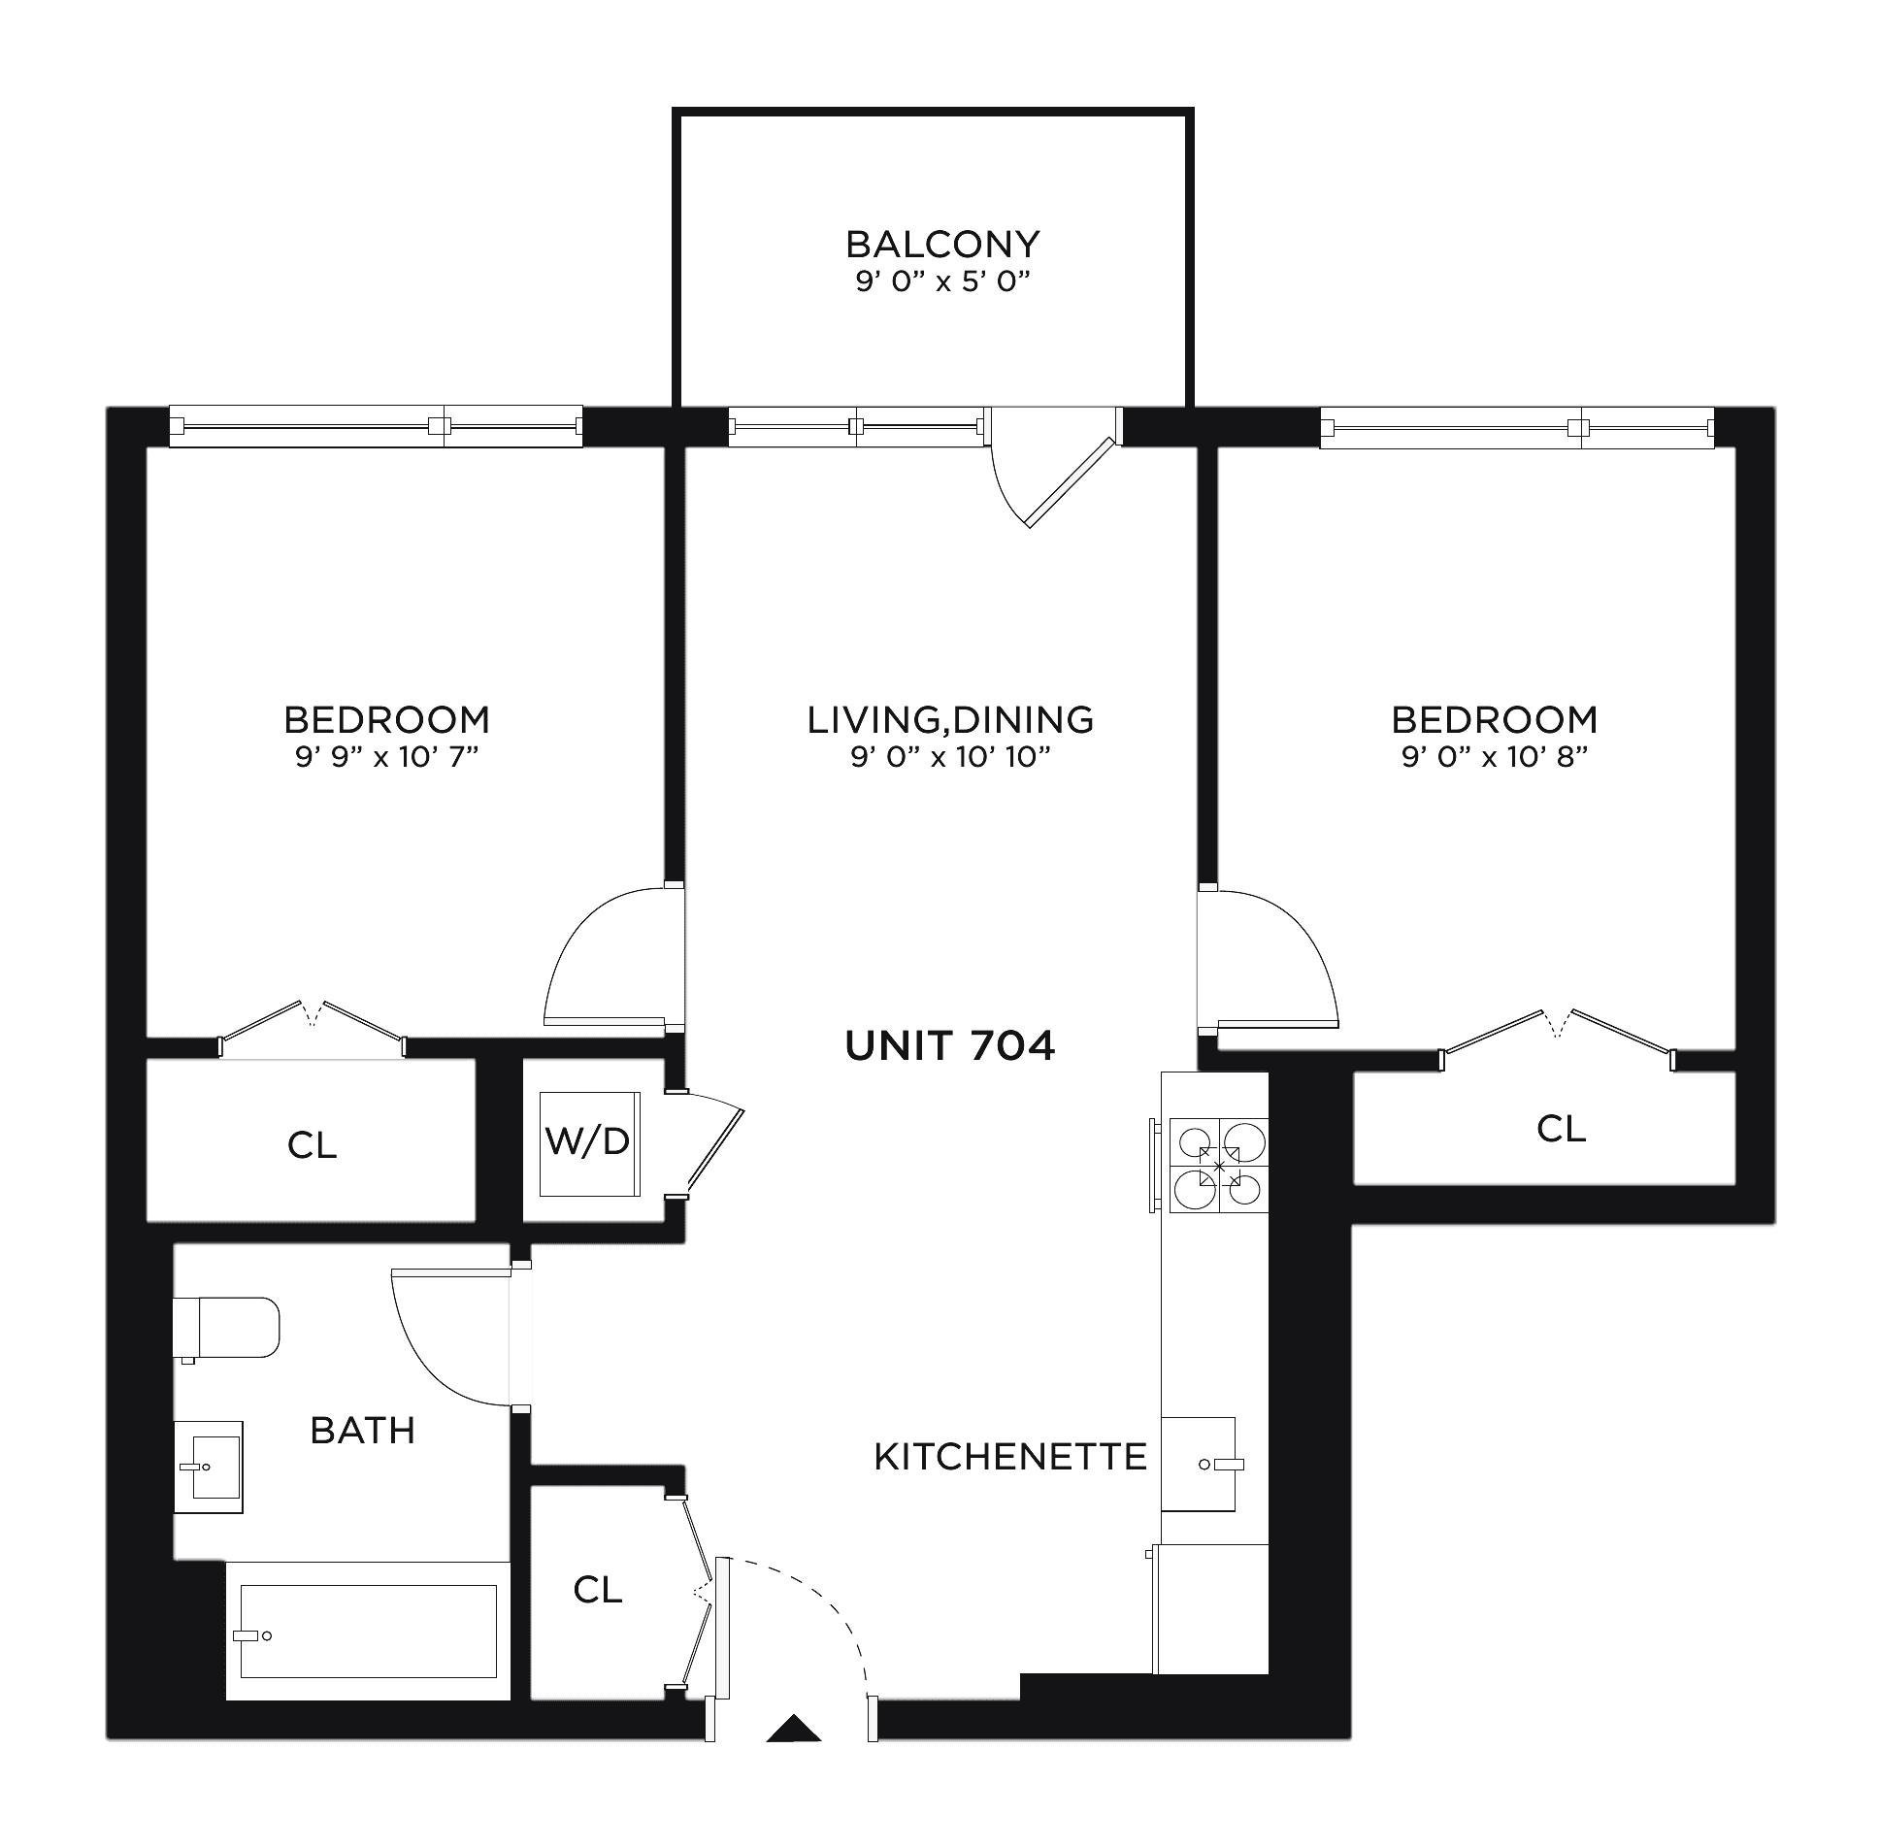
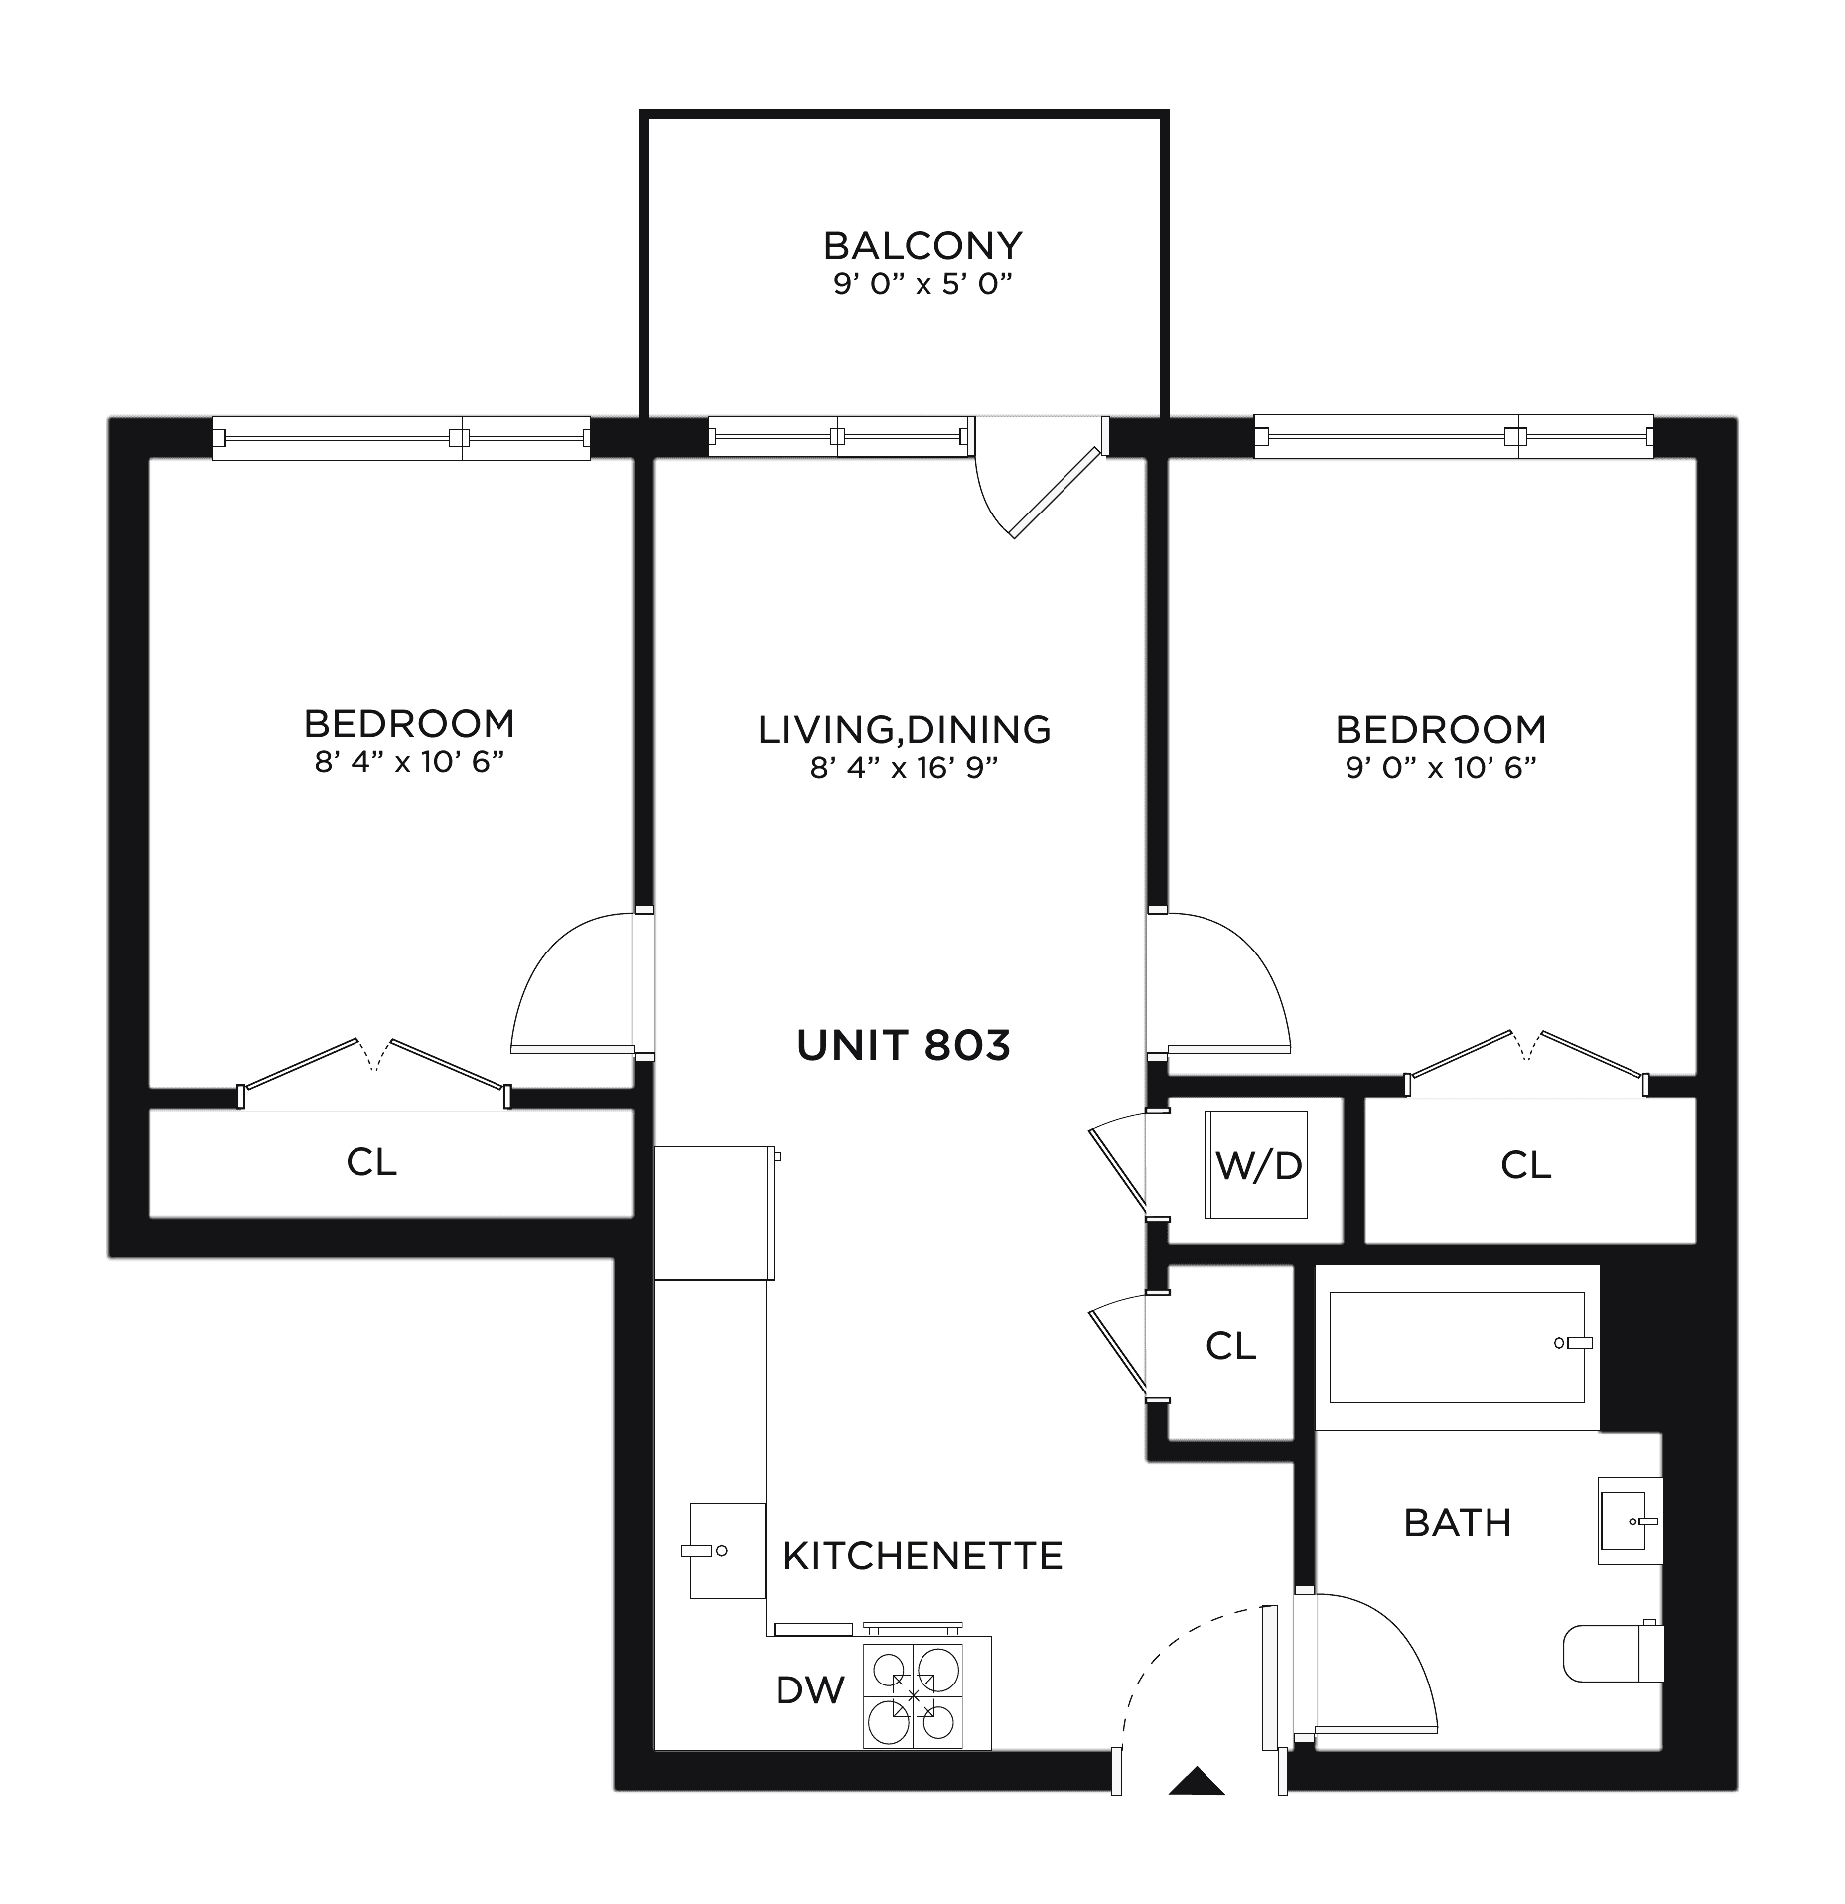
Floor plans you can lease today
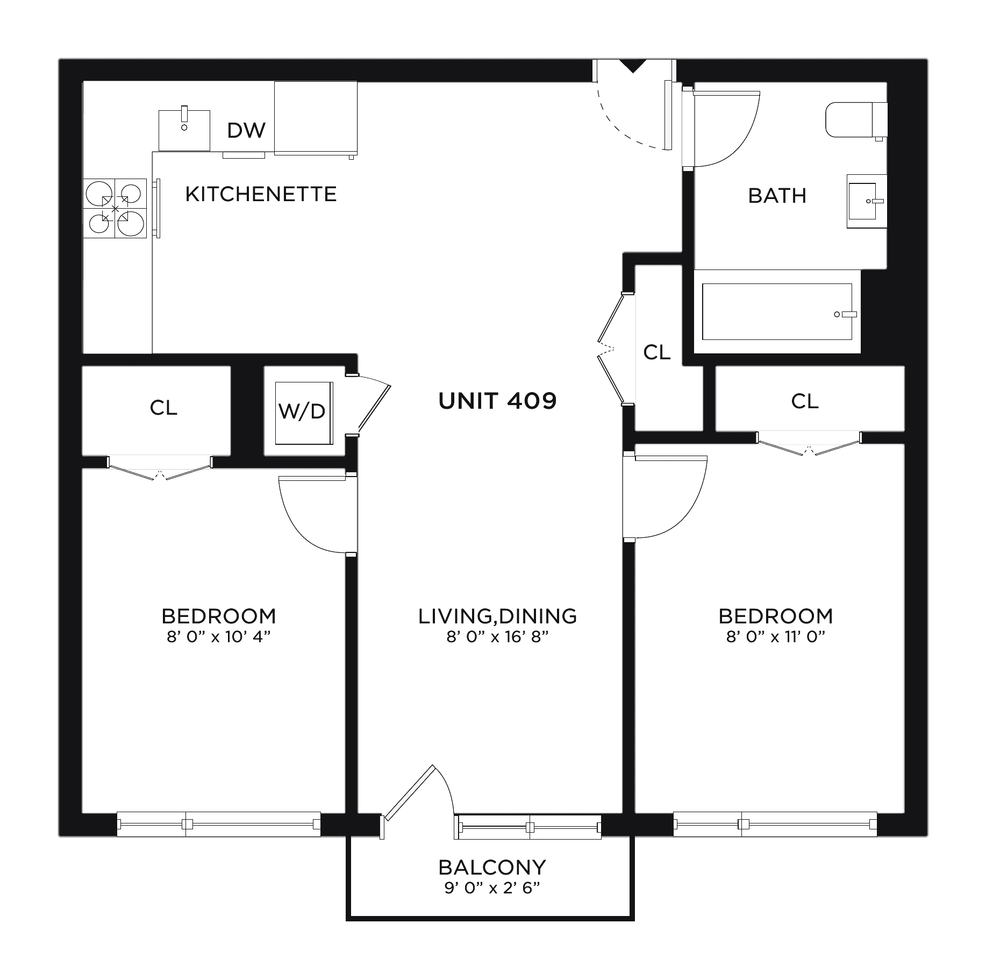
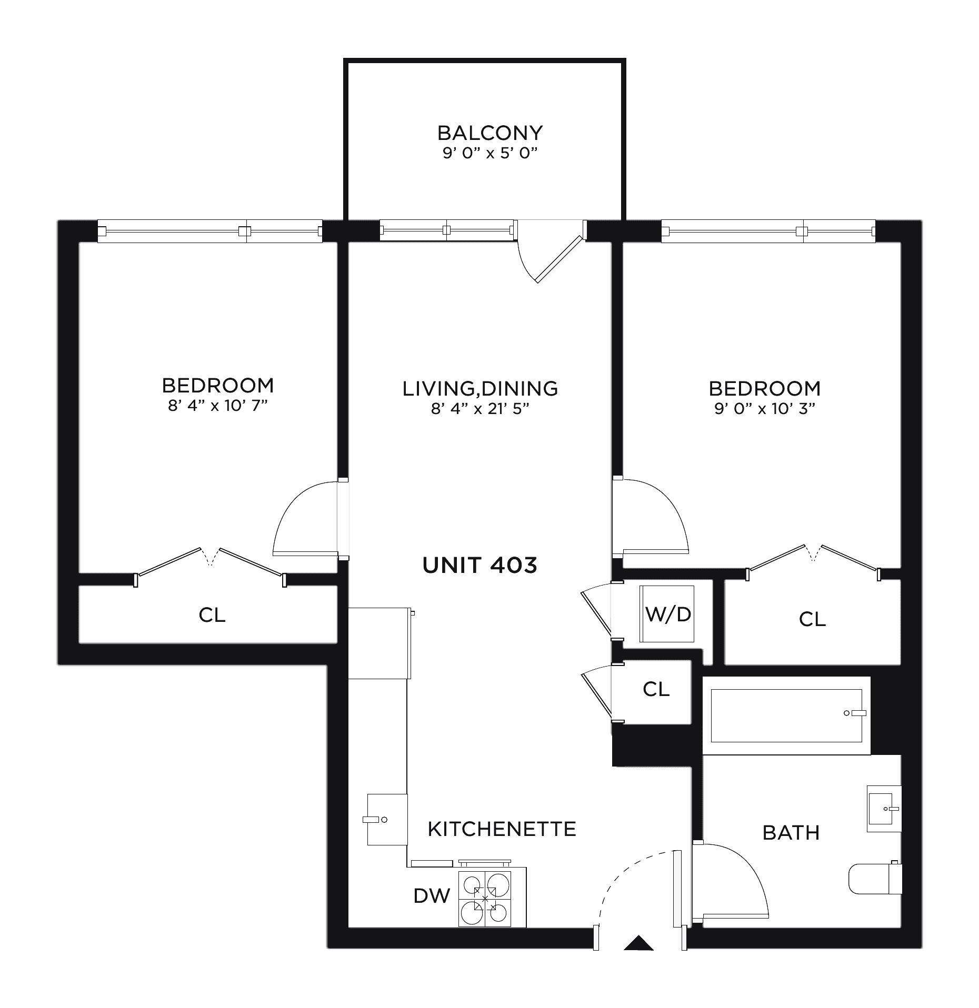
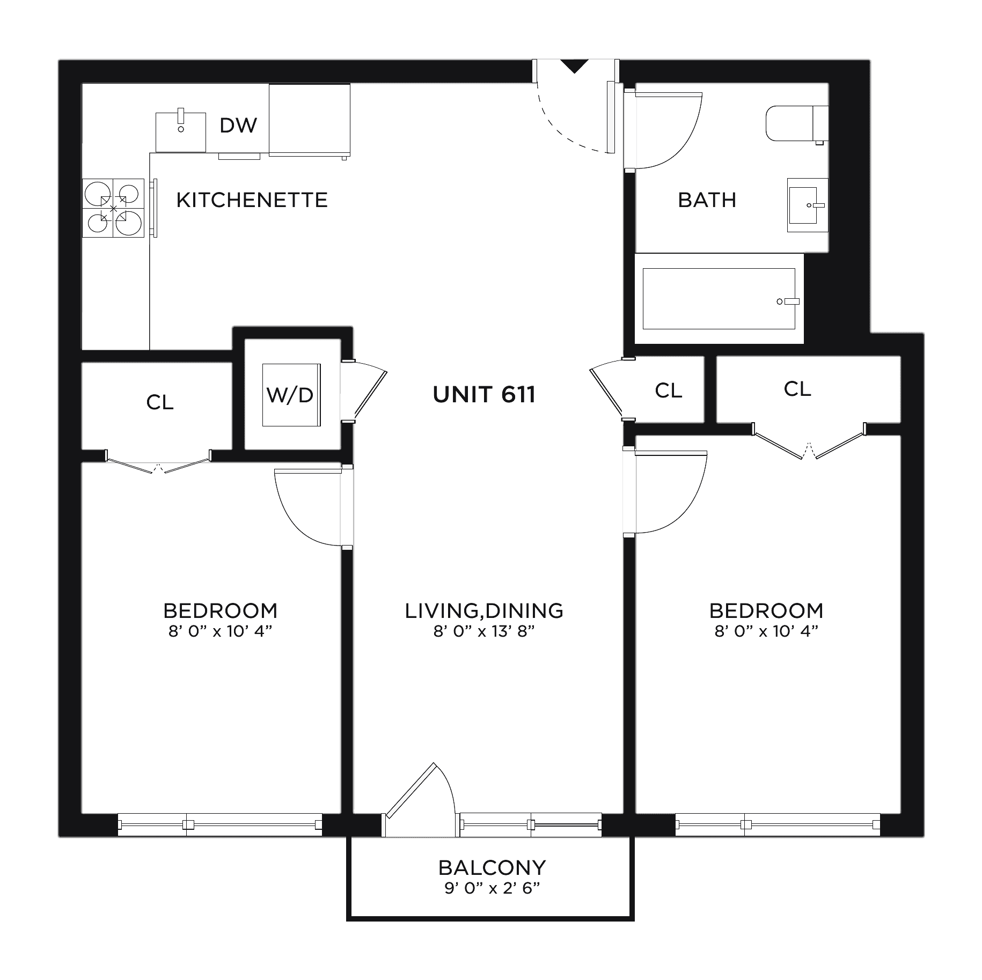
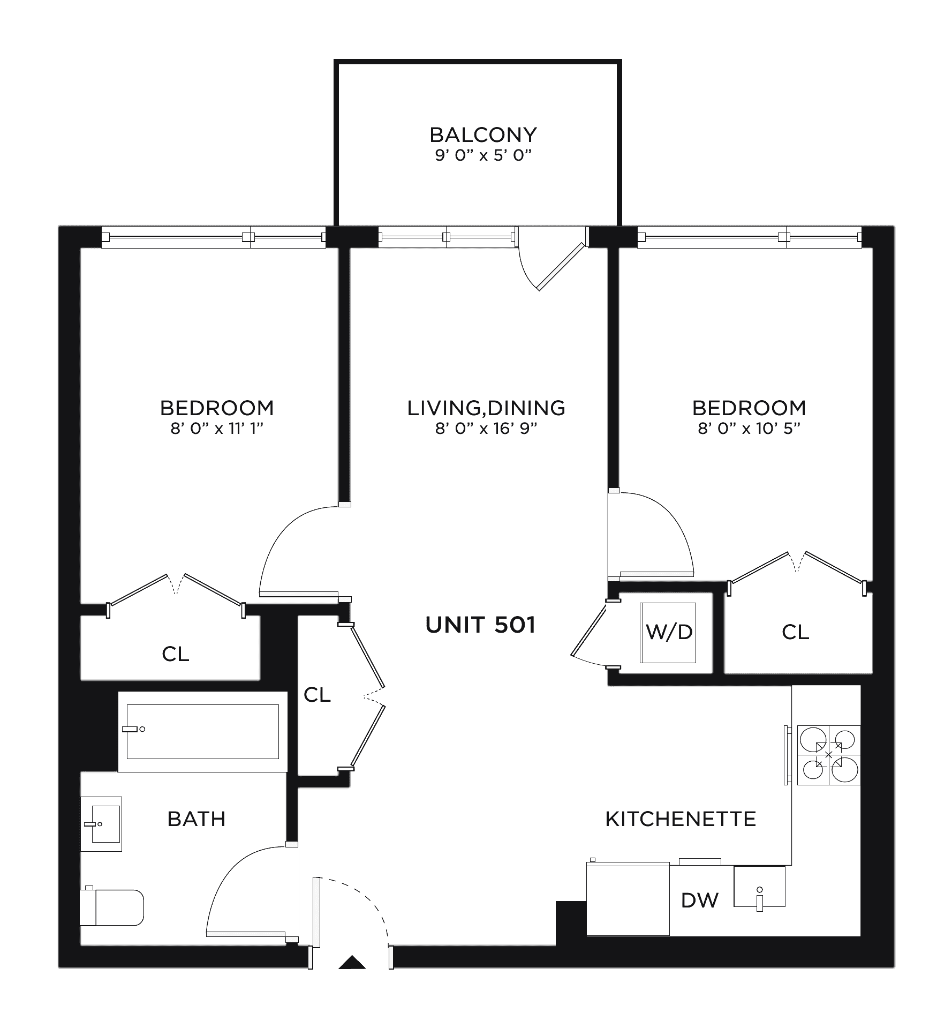
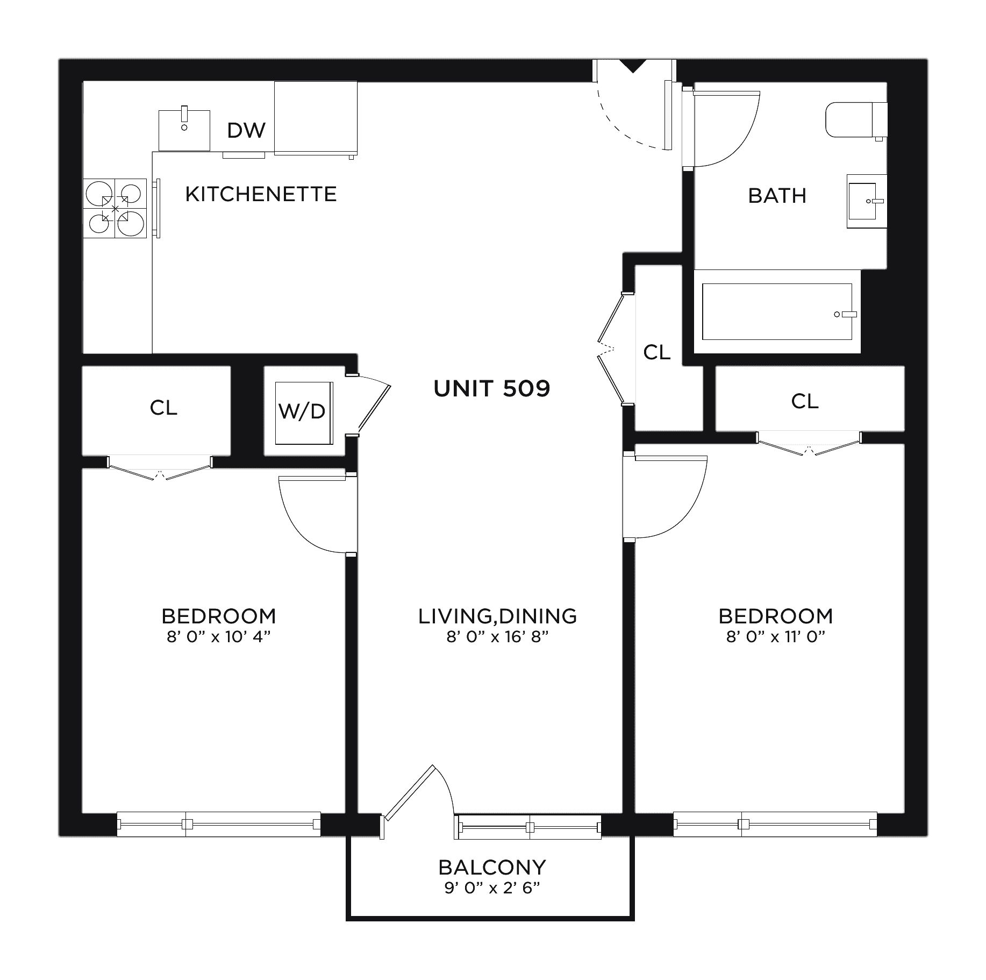
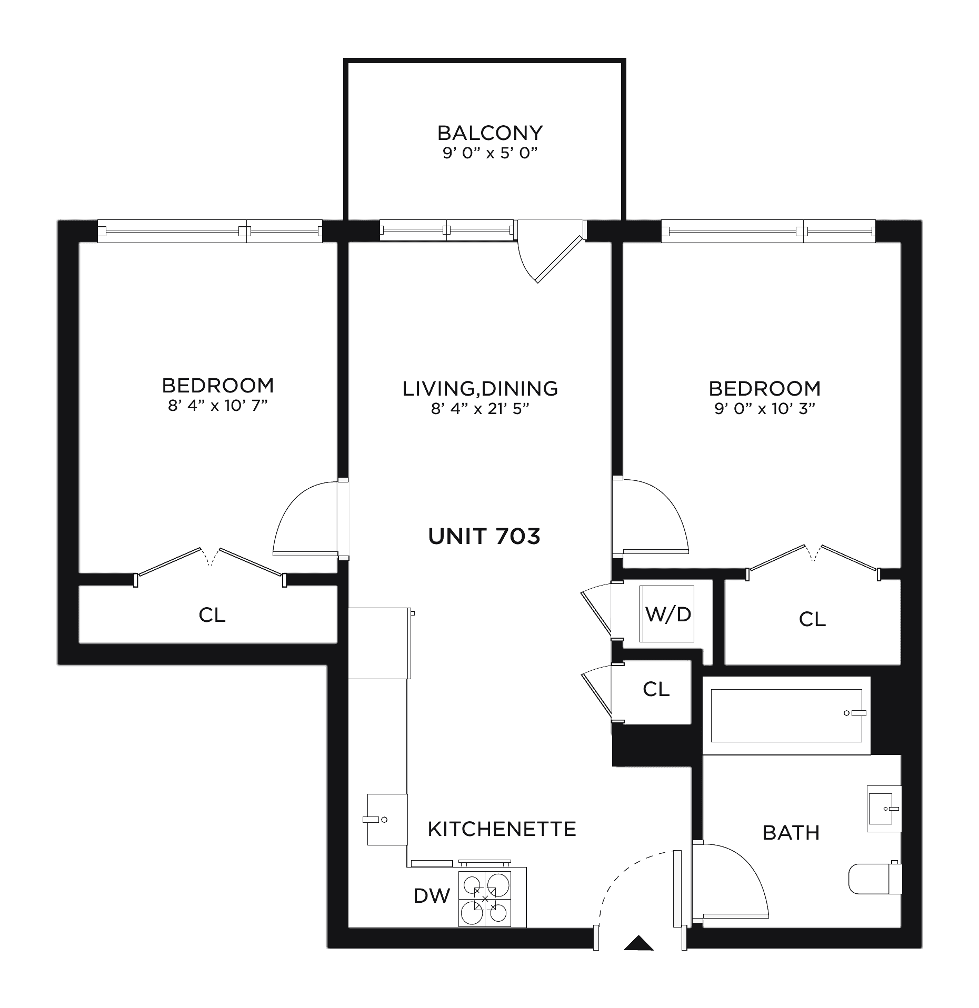
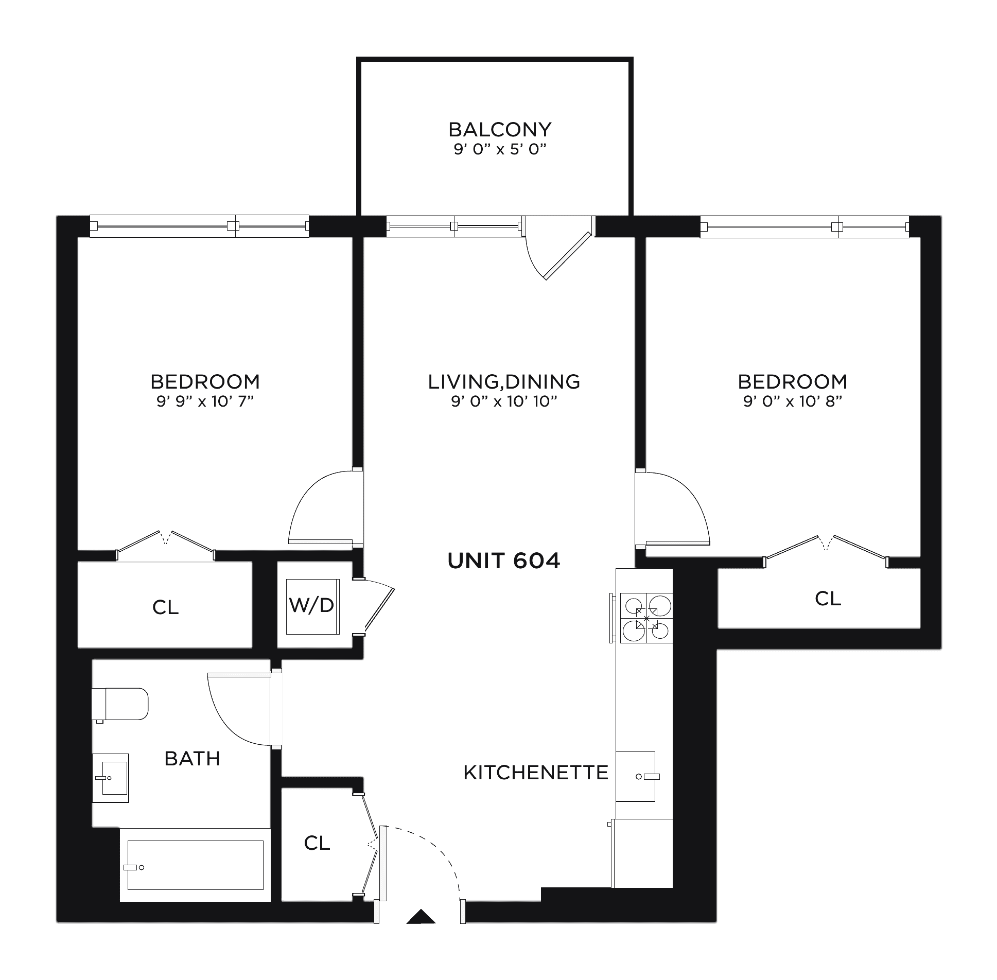
These are the residences leasing right now, straight from the building's live availability. Each one is shown with its own real floor plan and the verified details for that home. Prices and dates update with the feed.
Find your plan
See which residences are open
Floor plans show you the shape of a home. The live availability page shows you which of them you can lease, and the leasing team can walk you through the drawing for a specific residence.
Arrange a visit
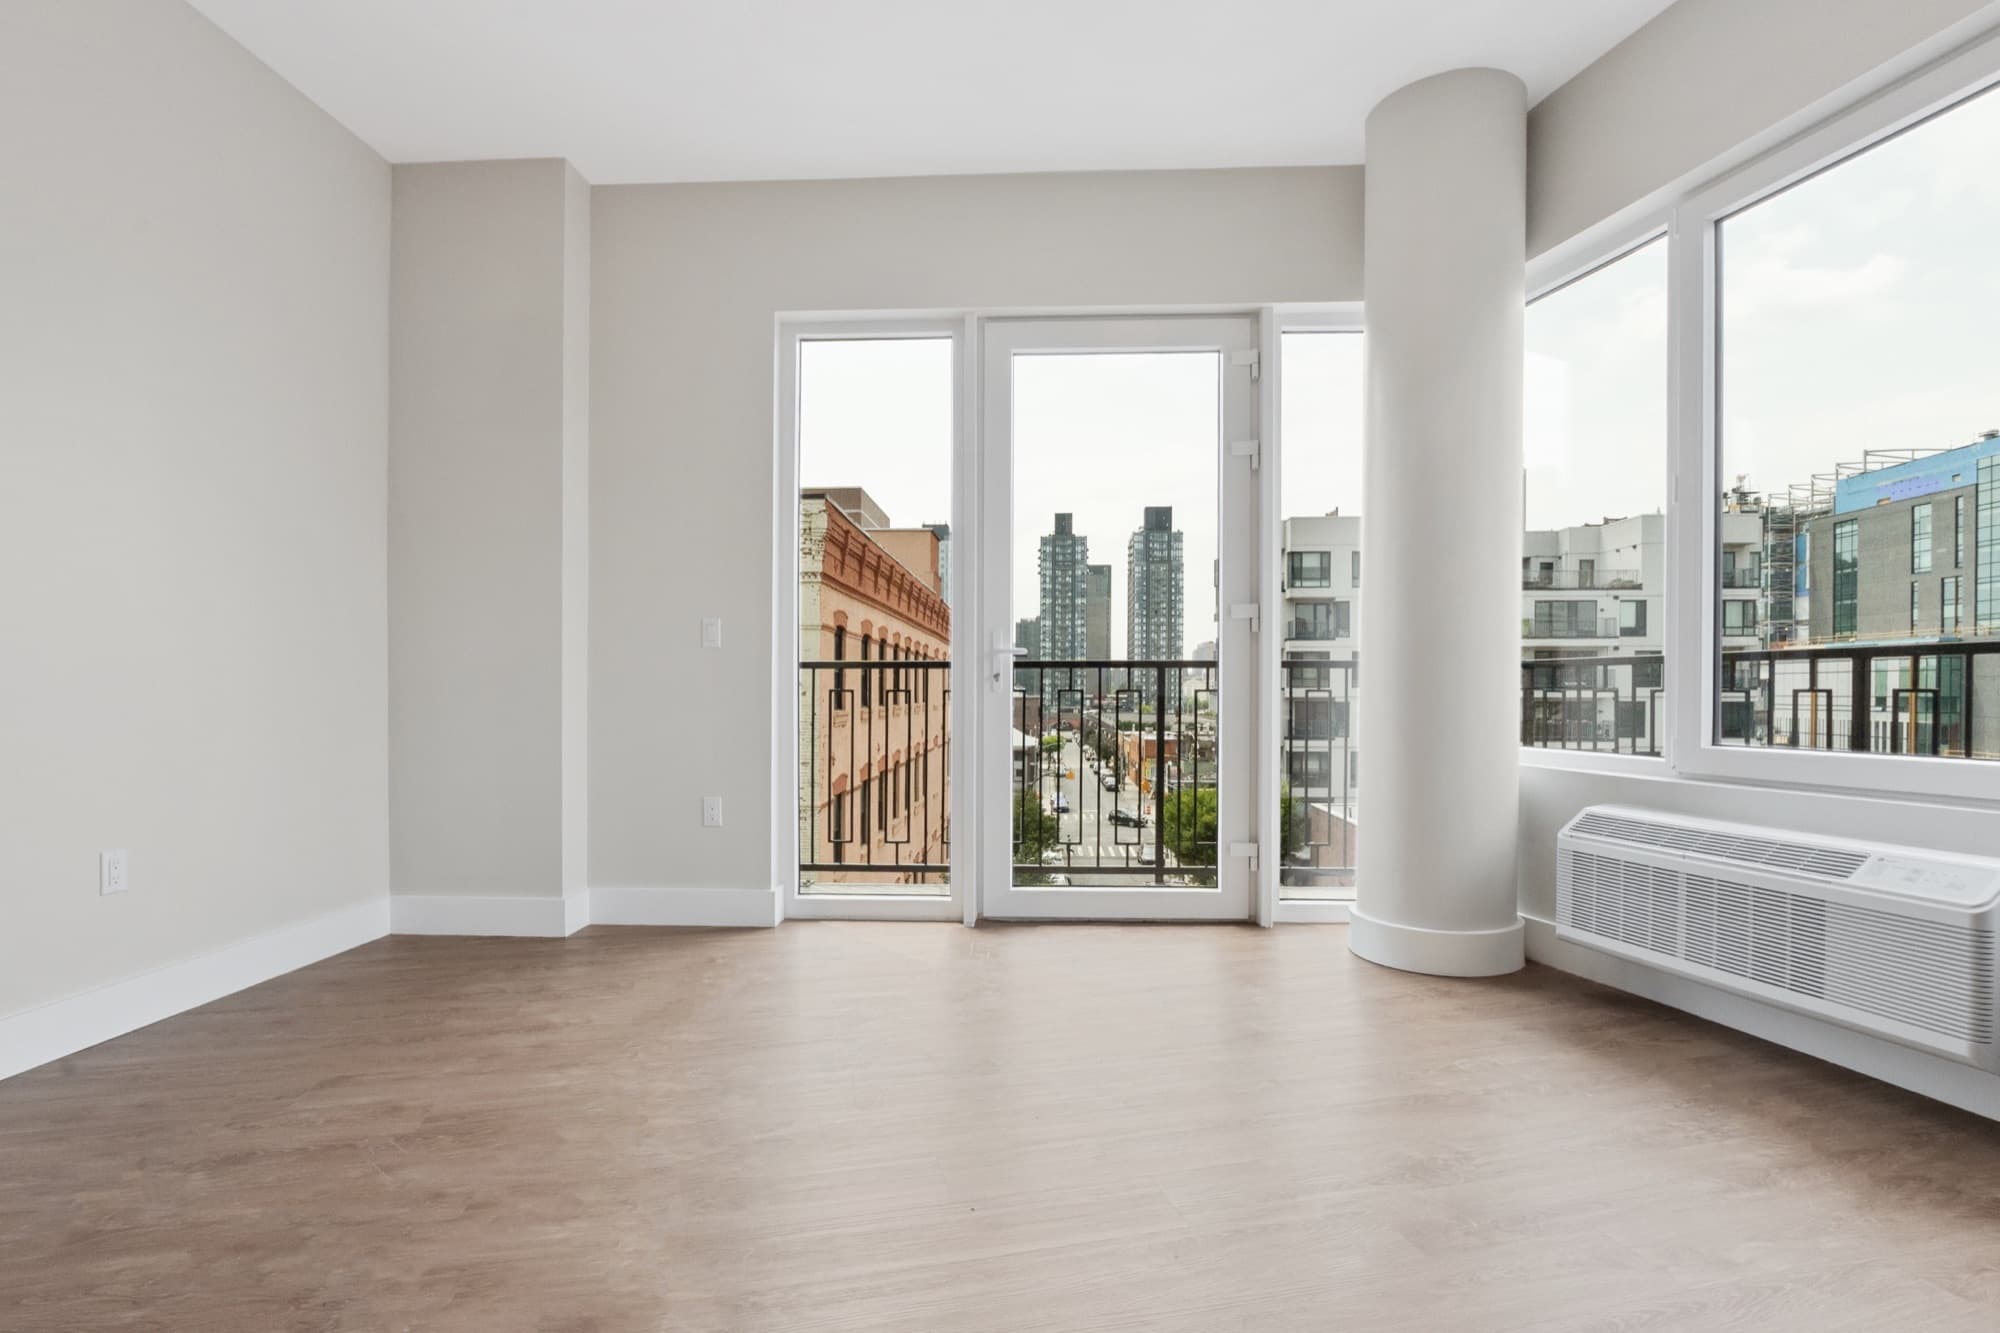
Walk a plan in person
A drawing tells you the shape of a home. A tour tells you how the light falls and how the rooms feel. Book a visit and walk an available residence.